
Price Reduction - Views - Golf Course
Address
4627 Blue Major Drive, WINDERMERE, FL
Price
$ 549,000
Property Attributes
- MLS#O6397778
- TypeSingle Family
- Listing Status Active
- CountyOrange
- CityWINDERMERE
- AreaWindermere
- NeighborhoodSUMMERPORT PH 5
- Zip34786
- StyleContemporary
- Year Built2006
- Taxes$ 8478
- Price$ 549,000
- Bedrooms4
- Full Bathrooms3
- Half Bathrooms0
- Sqr Footage2411
- Lot Size0.15 Acres
Data Source:
Stellar MLS
Property Description
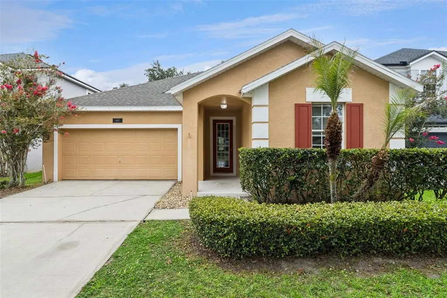
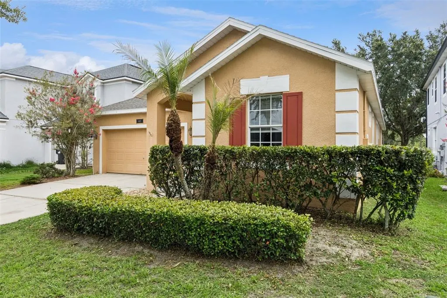
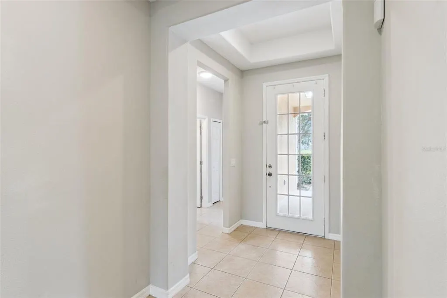
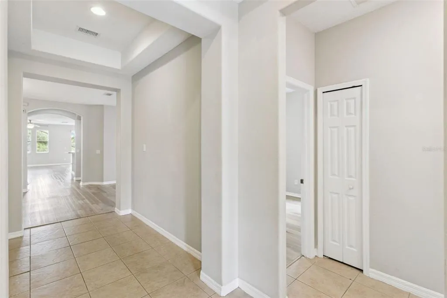
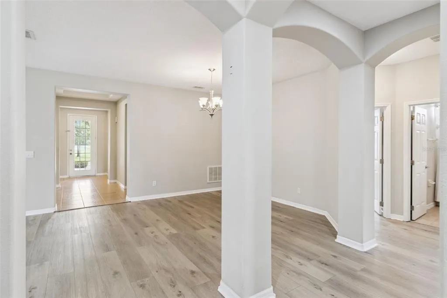
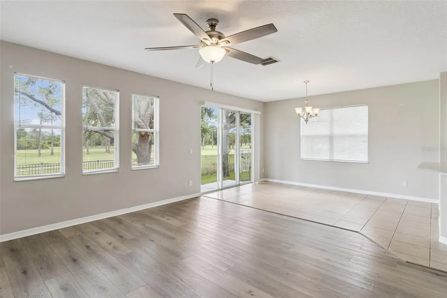
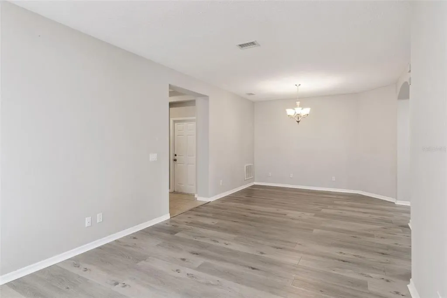
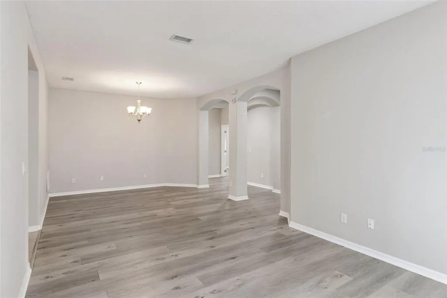
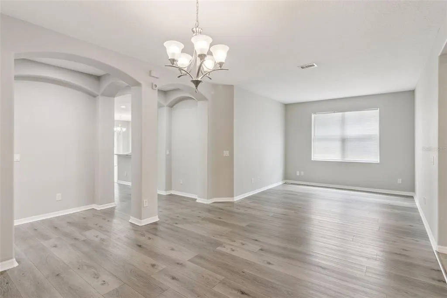
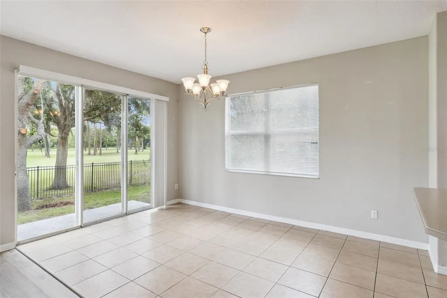
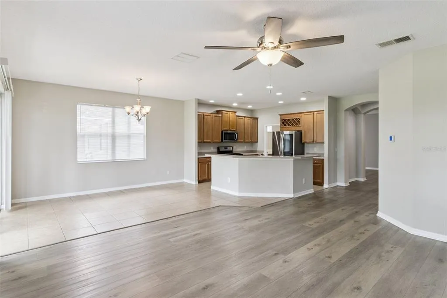
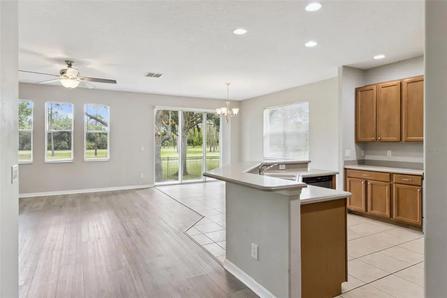
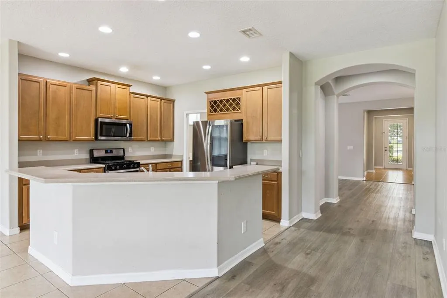
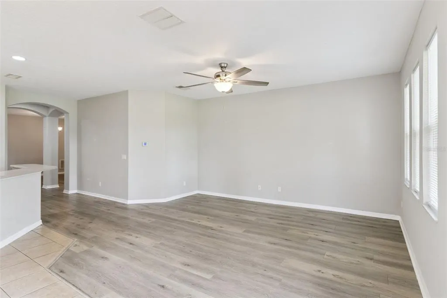
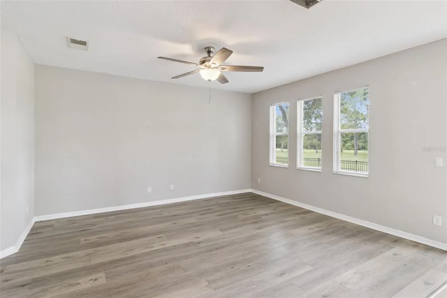
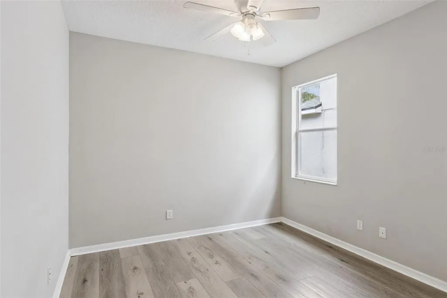
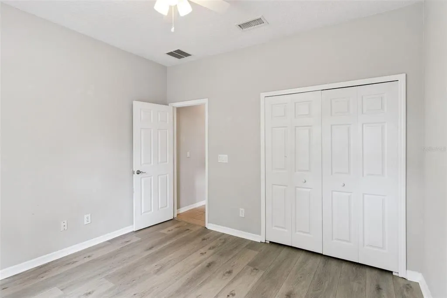
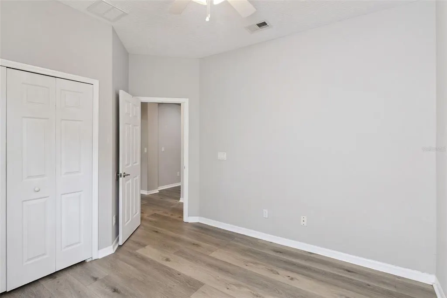
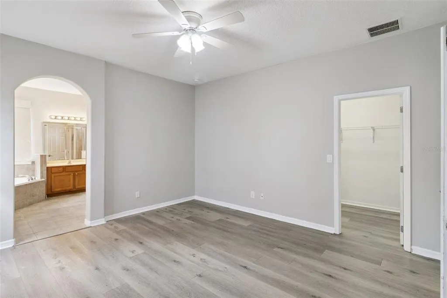
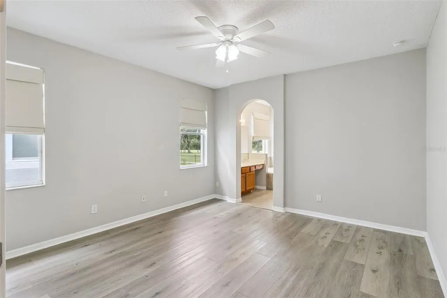
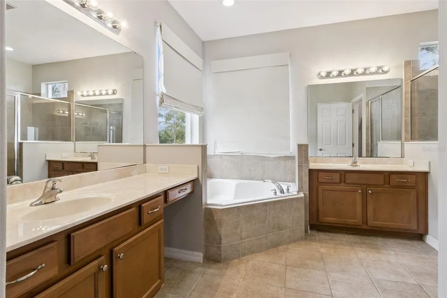
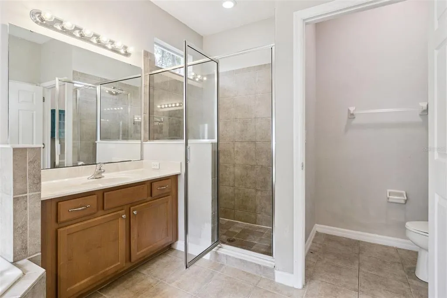
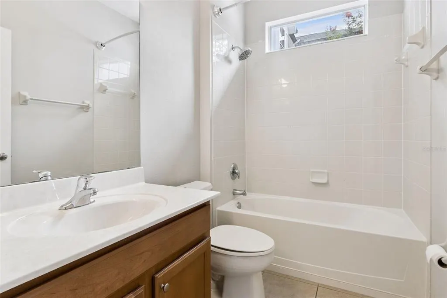
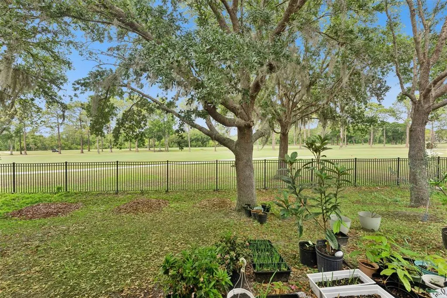
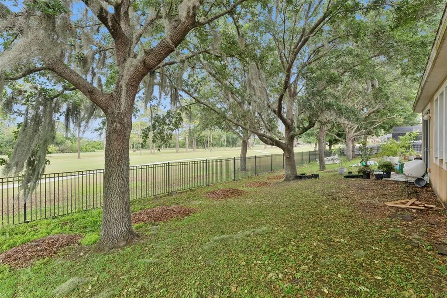
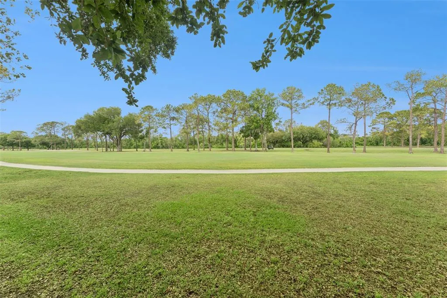
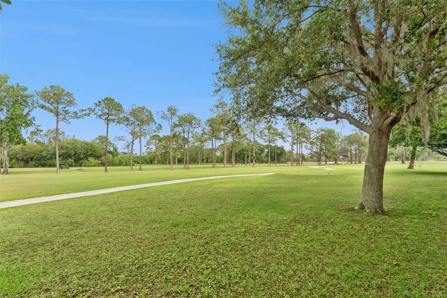
Welcome to your new forever home in Summerport! This beautifully designed 4-bedroom, 3-bath home offers 2,411 square feet of spacious living with stunning golf course views and no rear neighbors, creating a sense of privacy that’s hard to find. A manicured front lawn welcomes you in, while inside, long hallways with tray ceilings and arched doorways set an elegant tone from the moment you enter. The heart of the home opens into a bright, open-concept living, dining, and kitchen space designed for effortless entertaining and easy every day living. The kitchen is truly expansive, featuring an oversized island, abundant counter space, built-in wine storage, crown-molded cabinetry, stainless steel appliances, and recessed lighting throughout. Overlooking the main living area, it’s a space that keeps everyone connected, whether hosting guests or enjoying a quiet night in. The primary suite makes a statement with double-door entry, high ceilings, and a spacious layout that feels like a true retreat. The en suite bathroom offers dual separate vanities, a large walk-in shower, and a beautiful garden tub, making it perfect for unwinding at the end of the day. Additional bedrooms provide flexibility for family, guests, or a home office, each offering comfort, natural light, and ample space. Step outside to a fully fenced backyard where four legged friends and little ones can roam freely, all while enjoying peaceful golf course views with no rear neighbors behind you. Roof replaced in 2022, A/C replaced in 2020 giving a peace of mind to the new owner. The community adds even more to love, featuring a clubhouse, resort-style pool, fitness center, playgrounds, tennis courts, and basketball courts, offering something for everyone just steps from home. Conveniently located near Hamlin Town Center, you’ll have easy access to top shopping, dining, and highly rated schools, with major attractions like Walt Disney World and Universal Studios just 20 minutes away. Don't miss out on this stunning home in an ideal location, schedule your private showing TODAY!!!
| Elementary School | Middle School | High School |
|---|---|---|
| Keene Crossing Elementary Elementary School | Bridgewater Middle Middle School | Windermere High School High School |
| Price History | |
|---|---|
| 4/9/2026 | Listed $570,000 |
| 6/13/2026 | 1$565,000 |
| 7/10/2026 | 1$559,000 |
| 9/4/2026 | 2$549,000 |
General Features
| Sewer | Public Sewer |
|---|---|
| Heating | Central |
| Cooling | Central Air |
| Utilities | Cable Available,Electricity Available,Sewer Available,Water Available |
| Roof | Shingle |
| Appliances | Dishwasher,Dryer,Microwave,Range,Refrigerator,Washer |
| Zoning | P-D |
| HOA Fee | 390 |
| Garage Spaces | 2 |
| Association Fee Includes | Community Pool,Pool Maintenance,Recreational Facilities |
| Architectural Style | Contemporary |
| Construction Materials | Block,Stucco |
| Pets Allowed | Yes |
| Year Built | 2006 |
| View | Golf Course,Park/Greenbelt |
| Levels | One |
| Property Subtype | Single Family Residence |
| Tax Year | 2025 |
| Ownership | Fee Simple |
| Community Features | Association Recreation - Owned,Clubhouse,Deed Restrictions,Fitness Center,Playground,Pool,Sidewalks,Tennis Court(s) |
| Assoc Fee Paid Per | Quarterly |
| County | Orange |
| New Construction | false |
| Property Type | Residential |
| Association Amenities | Basketball Court,Clubhouse,Fitness Center,Playground,Pool,Tennis Court(s) |
| Attached Garage | true |
| Subdivision Name | SUMMERPORT PH 5 |
| Facing Direction | South |
| Garage Y/N | true |
| Total Rooms | 12 |
| Full Baths | 3 |
| Status | Active |
| Directions | Heading south on FL-429, take exit 19 turning left onto Winter Garden Vineland Rd. Turn right onto Bluebird Pond Rd. Turn right onto River Gem Ave. Turn right onto Blue Major Dr. |
| High School | Windermere High School |
| City | WINDERMERE |
| Association Name | Summerport Residential/Alissa Haefer |
| Senior Community Y/N | false |
| MLS Area | 34786 - Windermere |
| Lot Size Units | Square Feet |
| Lot Size Square Feet | 6520 |
| Carport Y/N | false |
| Listing Terms | Cash,Conventional,FHA,VA Loan |
| Elementary School | Keene Crossing Elementary |
| Land Lease Y/N | false |
| Tax Annual Amount | 8478.72 |
| Home Warranty Y/N | false |
| Middle/Junior High School | Bridgewater Middle |
| Additional Parcels Y/N | false |
| Lease Considered Y/N | true |
| Virtual Tour | https://www.zillow.com/view-imx/1be3b000-e6cb-42dd-ad3d-f0108b79a5ba?wl=true&setAttribution=mls&initialViewType=pano |
| Building Area Units | Square Feet |
| Living Area Units | Square Feet |
| Standard Status | Active |
| Occupancy Type | Vacant |
| Tax Lot | 740 |
| Virtual Tour | https://media.devoredesign.com/sites/rwnznzyo/unbranded |
| Legal Description | SUMMERPORT PHASE 5 58/124 LOT 274 |
| Minimum Lease | 8-12 Months |
| Water Access Y/N | false |
| Monthly HOA Amount | 130 |
| Water View Y/N | false |
| Flood Zone Code | X |
| In Law Suite YN | false |
| Flood Zone Code X | Yes |
Interior Features
| Interior Amenities | Ceiling Fan(s),Crown Molding,Eating Space In Kitchen,High Ceilings,Living Room/Dining Room Combo,Open Floorplan,Tray Ceiling(s),Walk-In Closet(s) |
|---|---|
| Flooring | Luxury Vinyl,Tile |
| Furnished Y/N | Unfurnished |
| Air Conditioning Y/N | true |
| Heating Y/N | true |
| Fireplace Y/N | false |
| Laundry Features | Inside,Laundry Room |
| Total Bedrooms | 4 |
| LivingAreaSource | Public Records |
| Total Baths | 3 |
Exterior Features
| Exterior Amenities | Sidewalk,Sliding Doors |
|---|---|
| Vegetation | Mature Landscaping,Trees/Landscaped |
| Fencing | Fenced |
| Parking Features | Driveway |
| Water Source | Public |
| Lot Size Area | 6520 |
| Foundation Details | Slab |
| Building Area Total | 2957 |
| Lot Size Acres | 0.15 |
| Road Surface Type | Paved |
| Private Pool | false |
| Waterfront Y/N | false |
| Covered Spaces | 2 |
| Road Frontage Type | Street Paved |
Amenities
- Foreclosure
- Views
- Short Sale
- New Construction
- Adult 55+
- Lease To Own
- No HOA Fees
- Furnished
- Primary On Main
- Air Conditioning
- Seller Finance
- Green
- Fixer Upper
- Horse
- Golf
- Fireplace
- Deck
- Garage
- Basement
- Pool
Property vs Single Family Average in 34786
Price
Taxes
Year Built
 Copyright © MFRMLS.com All information deemed reliable but not guaranteed. All properties are subject to prior sale, change or withdrawal. Neither listing broker(s) or information provider(s) shall be responsible for any typographical errors, misinformation, misprints and shall be held totally harmless. Listing(s) information is provided for consumers personal, non-commercial use and may not be used for any purpose other than to identify prospective properties consumers may be interested in purchasing. Information on this site was last updated Last updated on September 19, 2026 1:14 AM UTC The listing information on this page last changed on Last updated on September 19, 2026 1:14 AM UTCd. The data relating to real estate for sale on this website comes in part from the Internet Data Exchange program of MFR MLS.
All information deemed reliable but not guaranteed. All properties are subject to prior sale, change or withdrawal. Neither listing broker(s) or information provider(s) shall be responsible for any typographical errors, misinformation, misprints and shall be held totally harmless. Listing(s) information is provided for consumers personal, non-commercial use and may not be used for any purpose other than to identify prospective properties consumers may be interested in purchasing.
Updated on September 19, 2026 1:14 AM UTC
Copyright © MFRMLS.com All information deemed reliable but not guaranteed. All properties are subject to prior sale, change or withdrawal. Neither listing broker(s) or information provider(s) shall be responsible for any typographical errors, misinformation, misprints and shall be held totally harmless. Listing(s) information is provided for consumers personal, non-commercial use and may not be used for any purpose other than to identify prospective properties consumers may be interested in purchasing. Information on this site was last updated Last updated on September 19, 2026 1:14 AM UTC The listing information on this page last changed on Last updated on September 19, 2026 1:14 AM UTCd. The data relating to real estate for sale on this website comes in part from the Internet Data Exchange program of MFR MLS.
All information deemed reliable but not guaranteed. All properties are subject to prior sale, change or withdrawal. Neither listing broker(s) or information provider(s) shall be responsible for any typographical errors, misinformation, misprints and shall be held totally harmless. Listing(s) information is provided for consumers personal, non-commercial use and may not be used for any purpose other than to identify prospective properties consumers may be interested in purchasing.
Updated on September 19, 2026 1:14 AM UTC
 Copyright Southeast Florida Multiple Listing Service © 2026. Accuracy of listing information is not guaranteed. Listing information is provided for personal consumer, non-commercial use, solely to identify potential properties for potential purchase. All other use is strictly prohibited, is a violation of the terms of use, and may violate federal and state law.
Data Last Updated: September 19, 2026 1:10 AM UTC
Copyright Southeast Florida Multiple Listing Service © 2026. Accuracy of listing information is not guaranteed. Listing information is provided for personal consumer, non-commercial use, solely to identify potential properties for potential purchase. All other use is strictly prohibited, is a violation of the terms of use, and may violate federal and state law.
Data Last Updated: September 19, 2026 1:10 AM UTC
