
Address
325 Crystal Wood Drive, WINTER GARDEN, FL
Price
$ 1,600,000
Property Attributes
- MLS#O6408089
- TypeSingle Family
- Listing Status Active
- CountyOrange
- CityWINTER GARDEN
- AreaWinter Garden/Oakland
- NeighborhoodWINTER GRV
- Zip34787
- StyleSingle Family Residence
- Year Built2025
- Taxes$ 1955
- Price$ 1,600,000
- Bedrooms5
- Full Bathrooms5
- Half Bathrooms0
- Sqr Footage4442
- Lot Size0.17 Acres
Data Source:
Stellar MLS
Property Description
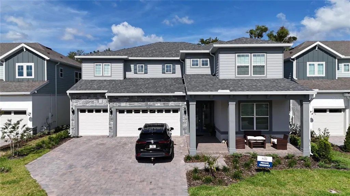
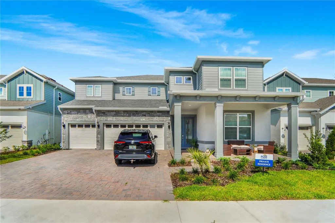
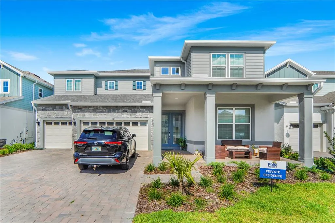
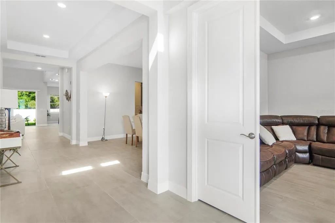
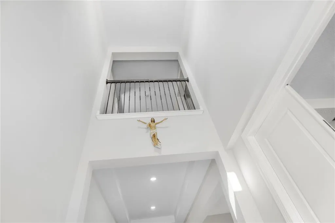
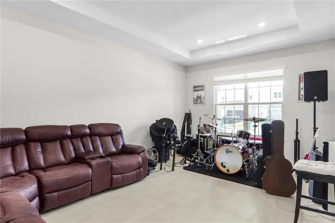
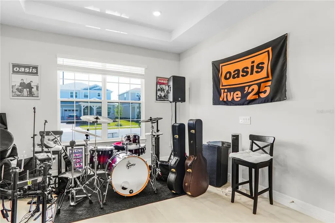
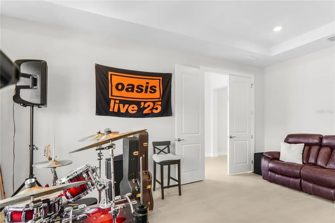
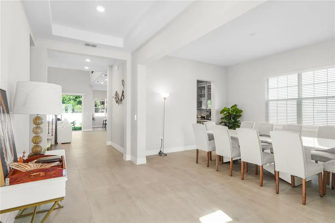
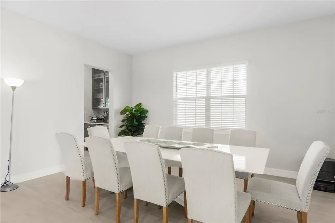
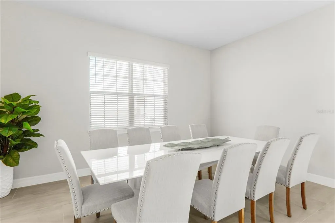
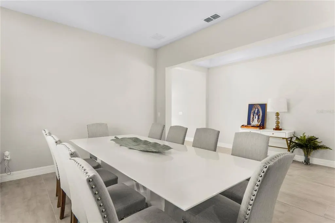
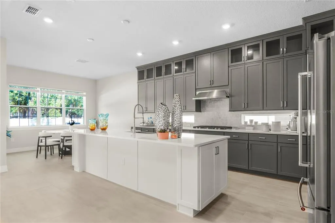
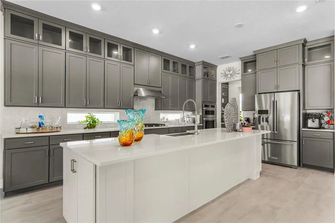
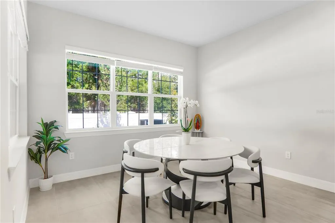
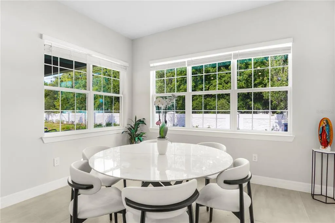
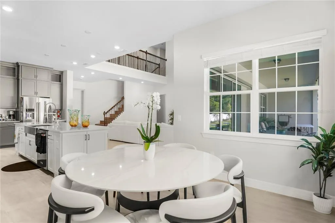
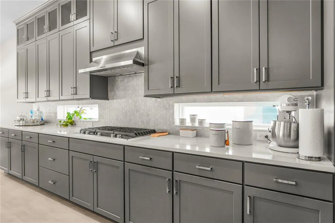
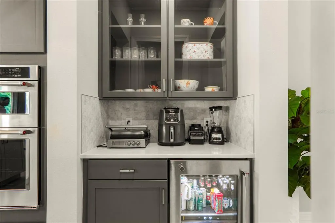
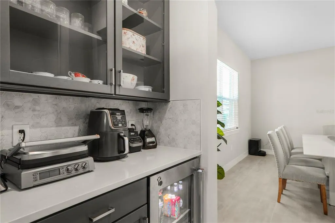
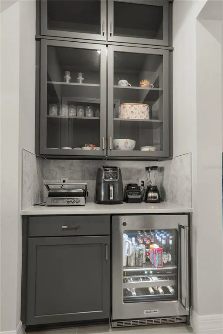
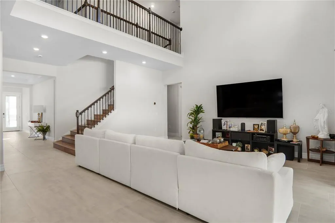
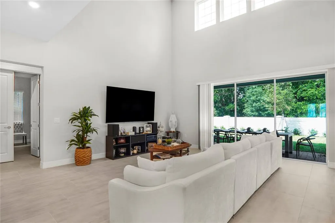
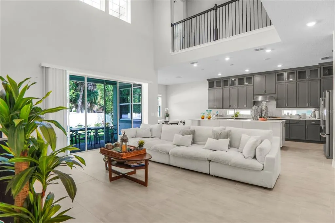
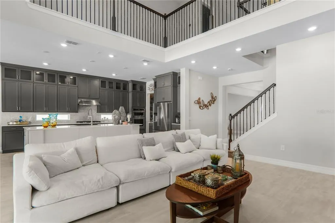
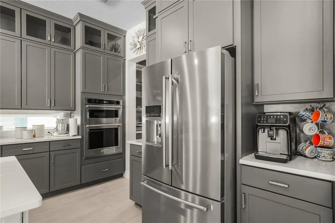
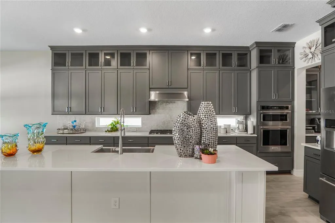
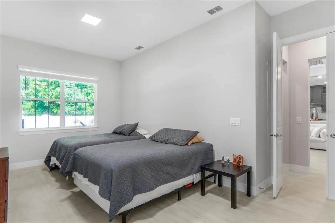
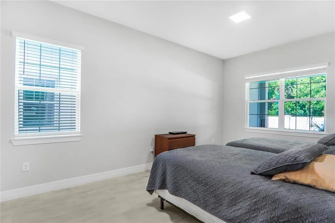
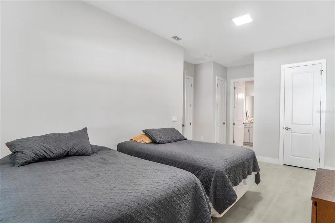
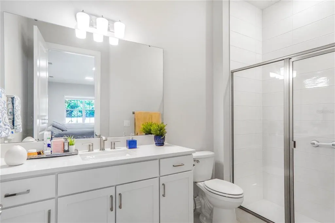
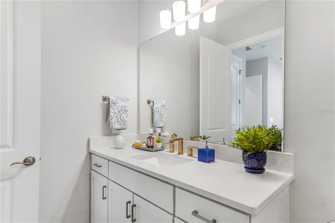
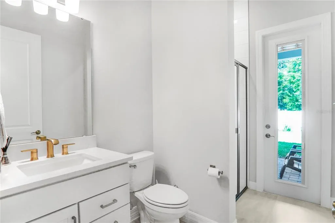
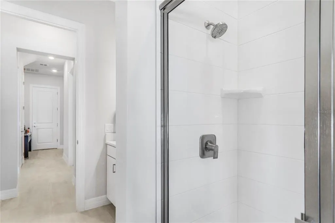
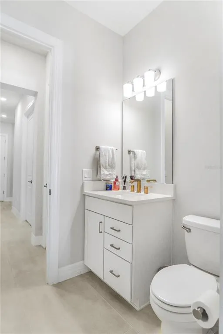
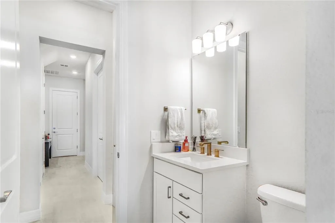
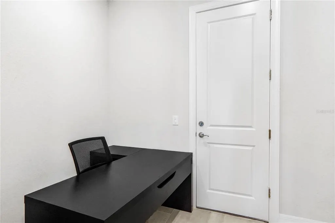
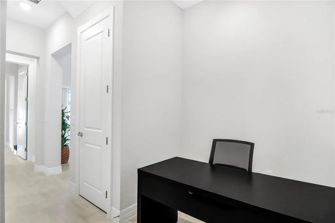
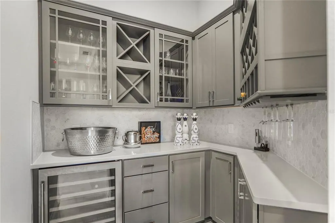
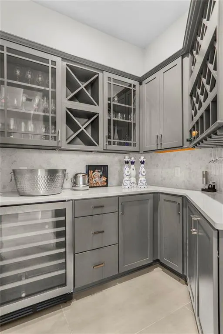
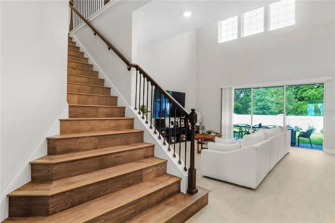
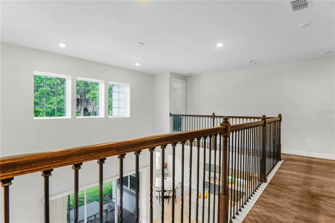
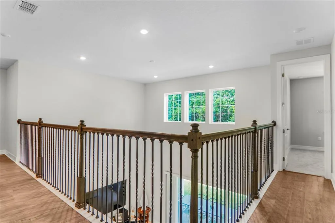
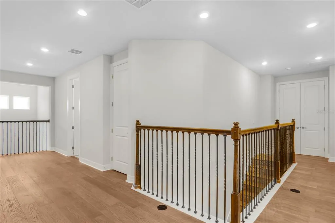
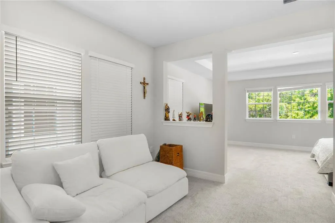
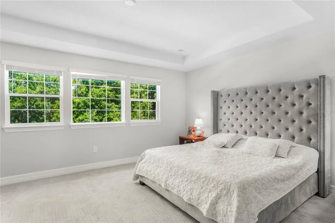
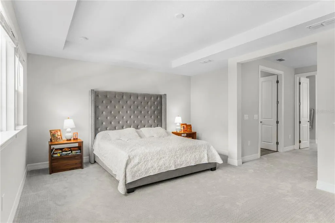
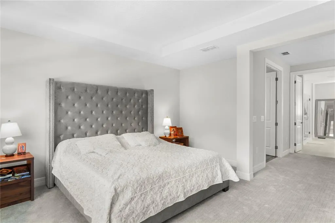
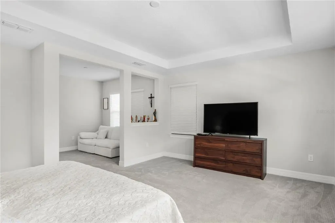
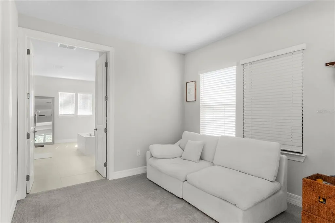
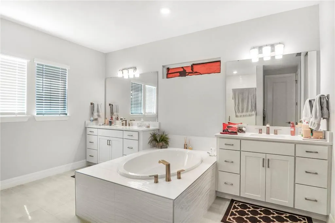
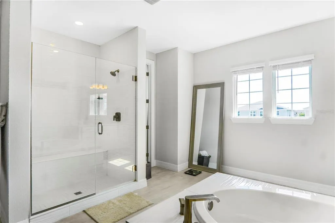
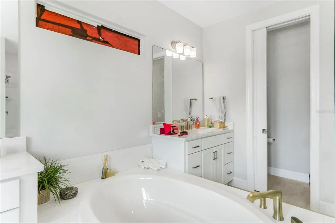
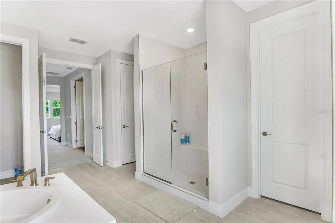
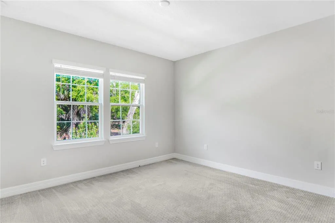
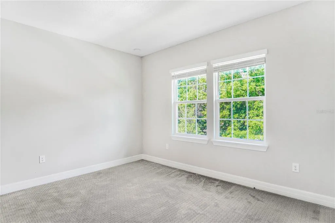
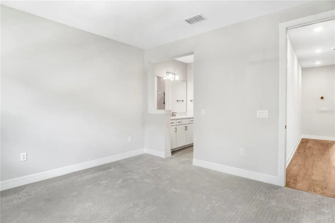
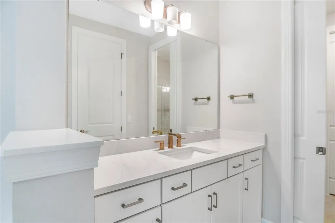
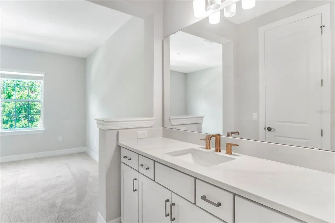
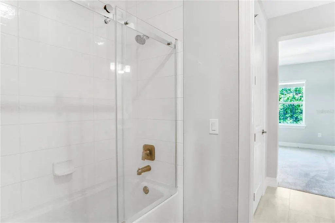
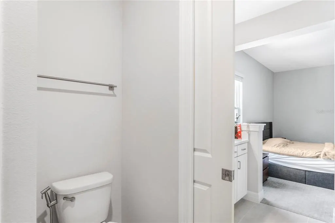
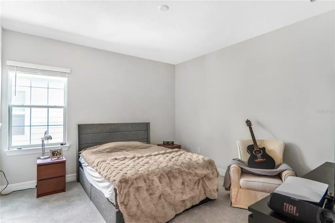
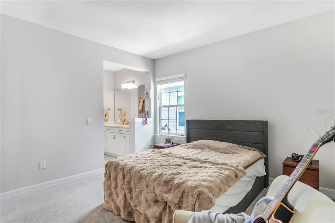
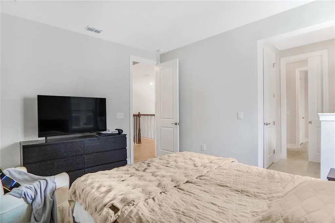
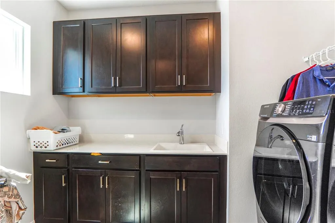
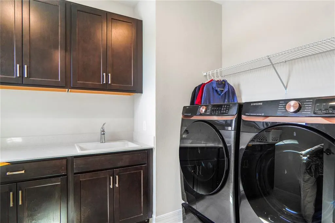
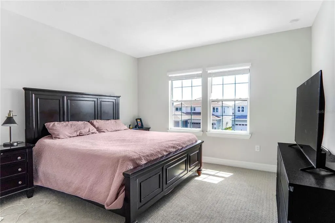
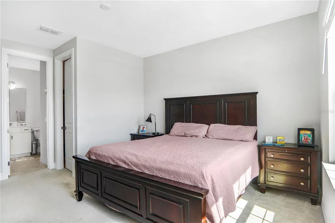
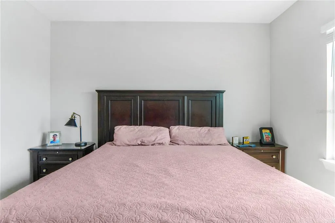
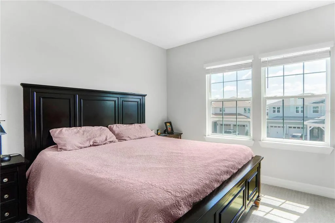
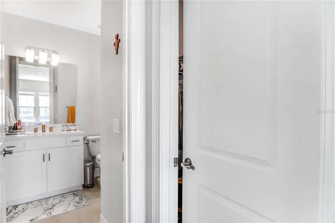
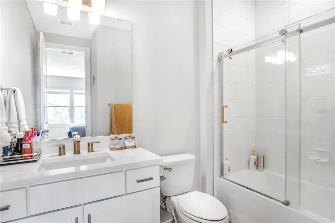
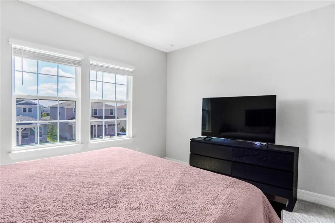
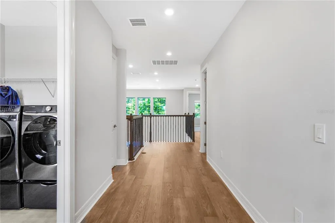
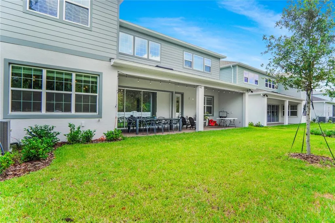
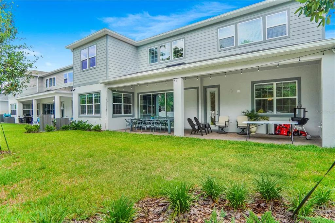
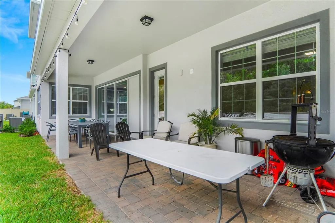
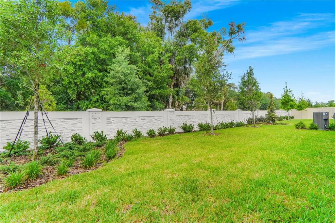
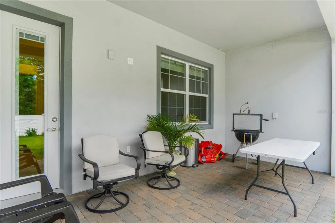
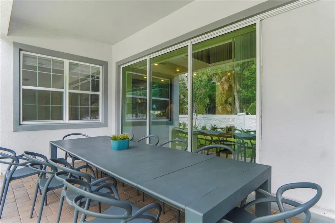
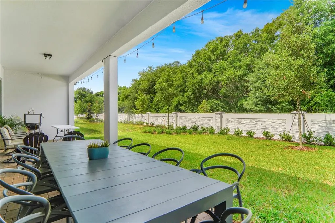
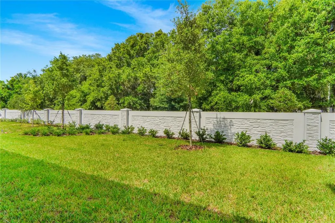
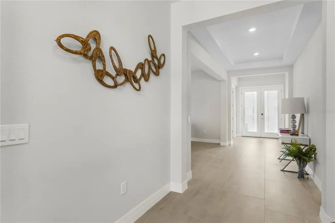
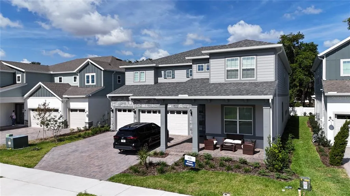
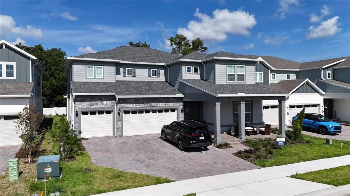
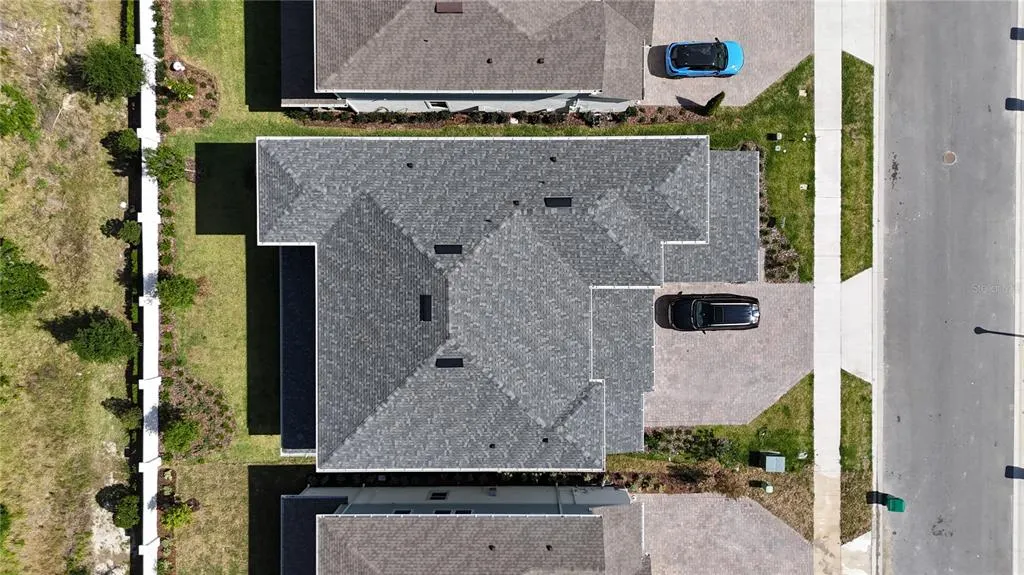
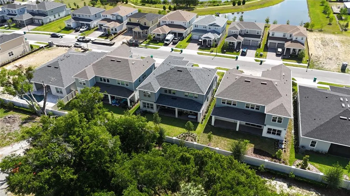
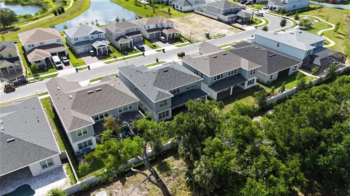
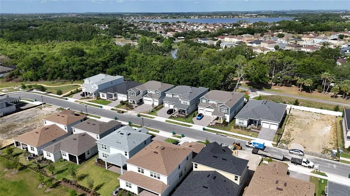
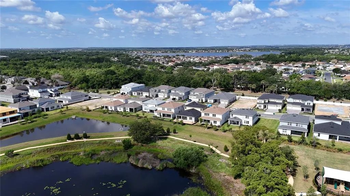
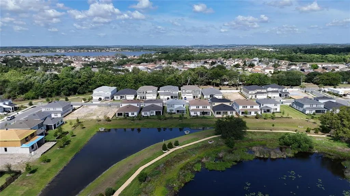
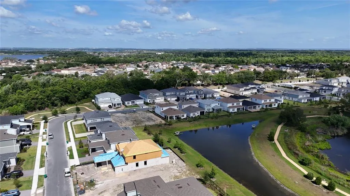
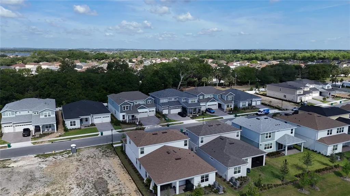
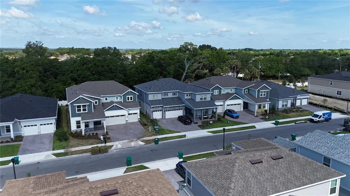
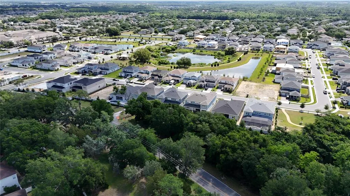
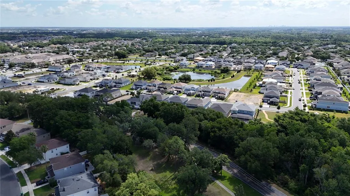
Welcome to Winter Grove in the charming city of Winter Garden. Ideally located just 1.2 miles from Winter Garden Village and approximately 2.8 miles from Historic Downtown Winter Garden, this intimate gated community offers the perfect blend of luxury, convenience, and privacy. Featuring spacious homesites and no CDD, residents enjoy easy access to premier shopping, dining, entertainment, and everything that makes this one of Central Florida’s most sought-after locations. Introducing the stunning Roseland model, a beautifully designed 5-bedroom, 5-bathroom residence with a 3-car garage, offering an exceptional balance of elegance, functionality, and thoughtfully curated finishes throughout. As you step through the impressive double glass entry doors, you are welcomed by a dramatic two-story foyer that immediately creates a grand first impression. Just off the entrance, an enclosed flex room provides endless possibilities—ideal as a home office, fitness room or additional living space—while the formal dining room creates the perfect setting for entertaining. Continuing through the home, a striking staircase featuring engineered hardwood plank treads and wrought iron balusters enhances the sophisticated design. Tucked beneath the staircase is a wine lover’s dream: a stylish wine cave complete with built-in cabinetry, quartz countertops, and designer tile backsplash. At the heart of the home, the open-concept kitchen is designed to impress, featuring built-in KitchenAid stainless steel appliances, including a gas-cooktop, oven, and beverage cooler. Beautiful two-tone soft-close cabinetry is paired with elegant quartz countertops, creating a timeless and refined aesthetic, while a spacious walk-in pantry provides abundant storage. The seamless flow between the kitchen, café, and gathering room creates an inviting and light-filled space, ideal for both everyday living and entertaining. Sliding doors lead to the covered lanai, which has already been pre-plumbed and pre-wired for a future outdoor kitchen, including electric, water, sewer, and natural gas connections—allowing the future owner to easily create their dream outdoor living space. Also located on the first floor is a spacious Multi-Gen Suite, perfect for guests or multigenerational living, complete with a walk-in closet and private bathroom. Upstairs, the luxurious owner’s suite occupies its own private wing, creating a peaceful retreat. An additional sitting area provides the perfect place to unwind or enjoy quiet moments. The spa-inspired owner’s bath showcases a freestanding soaking tub, oversized frameless glass shower and generous dual walk-in closets. The second floor also features additional well-appointed bedrooms, including two connected by a Jack-and-Jill bathroom and another with its own private en-suite bath, offering both comfort and privacy for family and guests. The upstairs laundry room, complete with cabinetry and a utility sink with quartz finishes, adds everyday convenience. Residents of Winter Grove also enjoy access to community amenities including a beautiful pond with walking trails. With an intelligently designed floor plan, carefully selected finishes, and a highly desirable location, this exceptional home offers the perfect blend of luxury, comfort, and lifestyle. Schedule your private tour today and experience this extraordinary home has to offer.
| High School |
|---|
| West Orange High High School |
| Price History | |
|---|---|
| 5/21/2026 | Listed $1,600,000 |
General Features
| Sewer | Public Sewer |
|---|---|
| Heating | Central |
| Cooling | Central Air |
| Utilities | BB/HS Internet Available,Electricity Available,Natural Gas Connected,Public,Sewer Connected,Sprinkler Meter,Sprinkler Recycled,Street Lights,Underground Utilities,Water Connected |
| Roof | Built-Up,Shingle |
| Appliances | Built-In Oven,Dishwasher,Disposal,Dryer,Gas Water Heater,Microwave,Range Hood,Refrigerator,Tankless Water Heater,Washer,Wine Refrigerator |
| Zoning | PUD |
| HOA Fee | 240 |
| Garage Spaces | 3 |
| Security Features | Gated Community,Smoke Detector(s) |
| Construction Materials | Block,Stucco |
| Pets Allowed | Breed Restrictions,Yes |
| Year Built | 2025 |
| Levels | Two |
| Property Subtype | Single Family Residence |
| Tax Year | 2025 |
| Ownership | Fee Simple |
| Community Features | Community Mailbox,Gated Community - No Guard,Playground,Sidewalks |
| Assoc Fee Paid Per | Monthly |
| County | Orange |
| New Construction | false |
| Property Type | Residential |
| Association Amenities | Gated,Park,Security |
| Attached Garage | true |
| Subdivision Name | WINTER GRV |
| Facing Direction | East |
| Garage Y/N | true |
| Total Rooms | 3 |
| Full Baths | 5 |
| Status | Active |
| Directions | Start at Winter Garden Village parking lot; turn right at Daniel's Road; turn left to Roper Rd; turn left to Winter Garden Blvd; turn right to Crystal Wood Dr; the house will be on the left side. |
| High School | West Orange High |
| City | WINTER GARDEN |
| Association Name | Triad Association Management / Angela Carulli |
| Senior Community Y/N | false |
| MLS Area | 34787 - Winter Garden/Oakland |
| Lot Size Units | Square Feet |
| Lot Size Square Feet | 7200 |
| Carport Y/N | false |
| Listing Terms | Cash,Conventional |
| Land Lease Y/N | false |
| Tax Annual Amount | 1955.32 |
| Property Condition | Completed |
| Additional Parcels Y/N | false |
| Lease Considered Y/N | true |
| Virtual Tour | https://www.propertypanorama.com/instaview/stellar/O6408089 |
| Building Area Units | Square Feet |
| Living Area Units | Square Feet |
| Builder Name | Pulte |
| Standard Status | Active |
| Occupancy Type | Owner |
| Tax Lot | 25 |
| Legal Description | WINTER GROVE 114/79 LOT 25 |
| Minimum Lease | 7 Months |
| Water Access Y/N | false |
| Monthly HOA Amount | 240 |
| Water View Y/N | false |
| Flood Zone Code | X |
| In Law Suite YN | false |
| Flood Zone Code X | Yes |
Interior Features
| Interior Amenities | Built-in Features,Crown Molding,Dry Bar,Eating Space In Kitchen,High Ceilings,In Wall Pest System,Kitchen/Family Room Combo,L Dining,Living Room/Dining Room Combo,Open Floorplan,Pest Guard System,PrimaryBedroom Upstairs,Solid Wood Cabinets,Stone Counters,Thermostat,Walk-In Closet(s),Window Treatments |
|---|---|
| Flooring | Carpet,Engineered Hardwood,Epoxy,Porcelain Tile |
| Furnished Y/N | Negotiable |
| Air Conditioning Y/N | true |
| Heating Y/N | true |
| Window Features | Blinds,Storm Window(s),Thermal Windows,Window Treatments |
| Fireplace Y/N | false |
| Laundry Features | Inside,Laundry Room,Upper Level,Washer Hookup |
| Total Bedrooms | 5 |
| LivingAreaSource | Builder |
| Total Baths | 5 |
Exterior Features
| Exterior Amenities | French Doors,Garden,Lighting,Sidewalk,Sliding Doors,Sprinkler Metered |
|---|---|
| Water Source | Public |
| Lot Size Area | 7200 |
| Foundation Details | Slab |
| Building Area Total | 4442 |
| Lot Size Acres | 0.17 |
| Road Surface Type | Asphalt |
| Private Pool | false |
| Waterfront Y/N | false |
| Covered Spaces | 3 |
| Builder Model | Roseland |
Amenities
- Foreclosure
- Views
- Short Sale
- New Construction
- Adult 55+
- Lease To Own
- No HOA Fees
- Furnished
- Primary On Main
- Air Conditioning
- Seller Finance
- Green
- Fixer Upper
- Horse
- Golf
- Fireplace
- Deck
- Garage
- Basement
- Pool
Property vs Single Family Average in 34787
Price
Taxes
Year Built
 Copyright © MFRMLS.com All information deemed reliable but not guaranteed. All properties are subject to prior sale, change or withdrawal. Neither listing broker(s) or information provider(s) shall be responsible for any typographical errors, misinformation, misprints and shall be held totally harmless. Listing(s) information is provided for consumers personal, non-commercial use and may not be used for any purpose other than to identify prospective properties consumers may be interested in purchasing. Information on this site was last updated Last updated on September 18, 2026 12:09 AM UTC The listing information on this page last changed on Last updated on September 18, 2026 12:09 AM UTCd. The data relating to real estate for sale on this website comes in part from the Internet Data Exchange program of MFR MLS.
All information deemed reliable but not guaranteed. All properties are subject to prior sale, change or withdrawal. Neither listing broker(s) or information provider(s) shall be responsible for any typographical errors, misinformation, misprints and shall be held totally harmless. Listing(s) information is provided for consumers personal, non-commercial use and may not be used for any purpose other than to identify prospective properties consumers may be interested in purchasing.
Updated on September 18, 2026 12:09 AM UTC
Copyright © MFRMLS.com All information deemed reliable but not guaranteed. All properties are subject to prior sale, change or withdrawal. Neither listing broker(s) or information provider(s) shall be responsible for any typographical errors, misinformation, misprints and shall be held totally harmless. Listing(s) information is provided for consumers personal, non-commercial use and may not be used for any purpose other than to identify prospective properties consumers may be interested in purchasing. Information on this site was last updated Last updated on September 18, 2026 12:09 AM UTC The listing information on this page last changed on Last updated on September 18, 2026 12:09 AM UTCd. The data relating to real estate for sale on this website comes in part from the Internet Data Exchange program of MFR MLS.
All information deemed reliable but not guaranteed. All properties are subject to prior sale, change or withdrawal. Neither listing broker(s) or information provider(s) shall be responsible for any typographical errors, misinformation, misprints and shall be held totally harmless. Listing(s) information is provided for consumers personal, non-commercial use and may not be used for any purpose other than to identify prospective properties consumers may be interested in purchasing.
Updated on September 18, 2026 12:09 AM UTC
 Copyright Southeast Florida Multiple Listing Service © 2026. Accuracy of listing information is not guaranteed. Listing information is provided for personal consumer, non-commercial use, solely to identify potential properties for potential purchase. All other use is strictly prohibited, is a violation of the terms of use, and may violate federal and state law.
Data Last Updated: September 18, 2026 1:09 AM UTC
Copyright Southeast Florida Multiple Listing Service © 2026. Accuracy of listing information is not guaranteed. Listing information is provided for personal consumer, non-commercial use, solely to identify potential properties for potential purchase. All other use is strictly prohibited, is a violation of the terms of use, and may violate federal and state law.
Data Last Updated: September 18, 2026 1:09 AM UTC
