
Waterfront - Golf Course - Primary on Main
Address
907 Celadon Street, WINTER GARDEN, FL
Price
$ 2,495,000
Property Attributes
- MLS#O6420982
- TypeSingle Family
- Listing Status Active
- CountyOrange
- CityWINTER GARDEN
- AreaWinter Garden/Oakland
- NeighborhoodOAKLAND PARKA
- Zip34787
- StyleContemporary
- Year Built2020
- Taxes$ 15084
- Price$ 2,495,000
- Bedrooms6
- Full Bathrooms5
- Half Bathrooms1
- Sqr Footage5036
- Lot Size0.33 Acres
Data Source:
Stellar MLS
Property Description
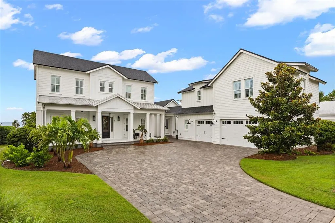
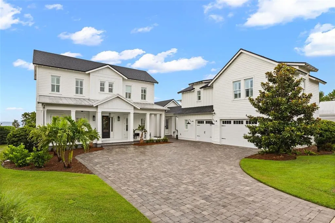
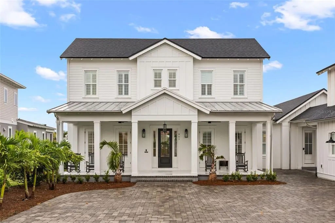
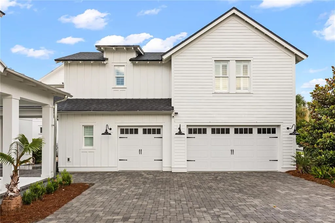
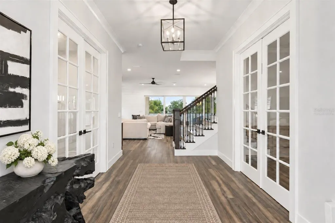
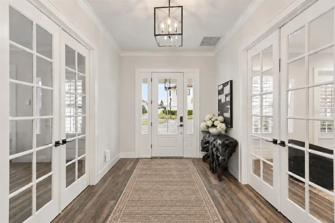
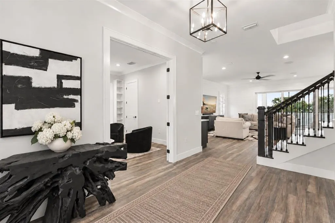
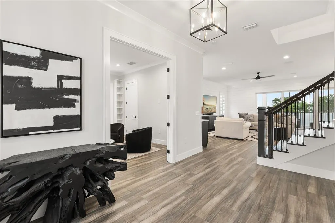
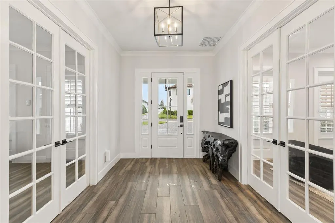
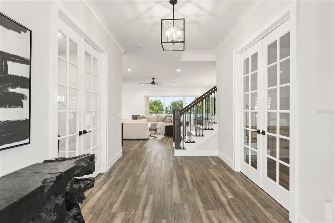
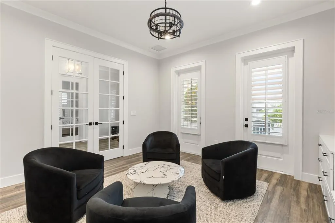
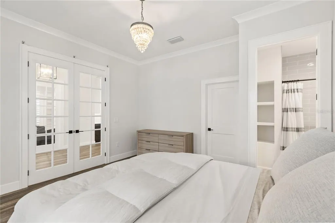
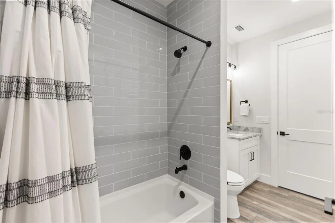
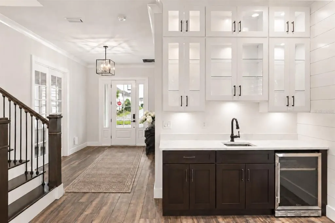
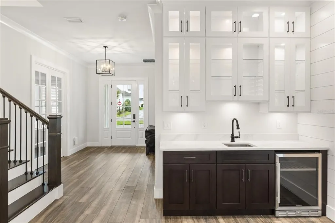
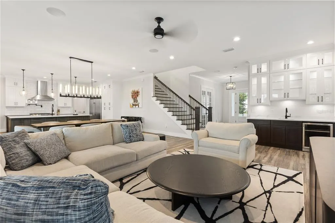
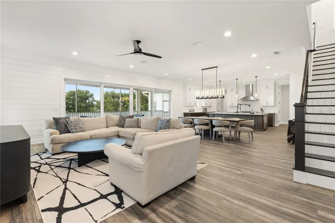
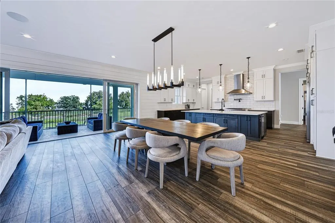
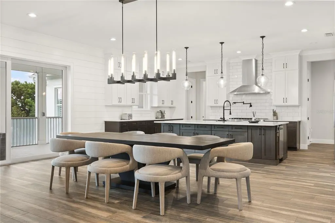
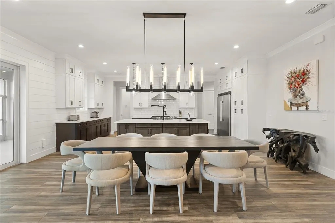
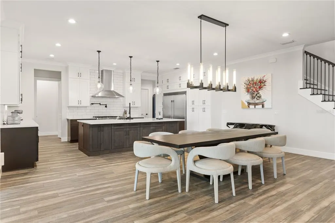
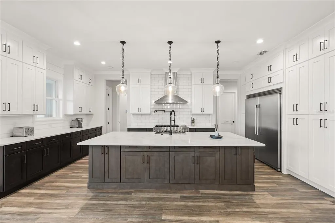
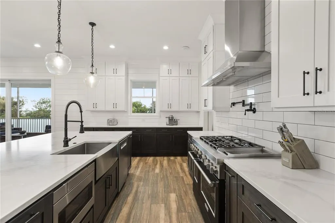
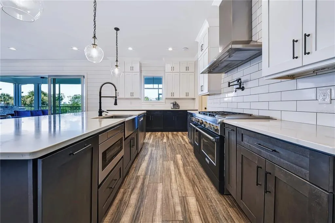
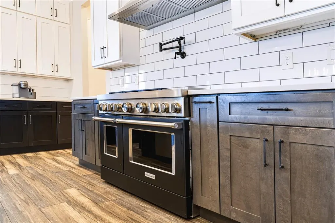
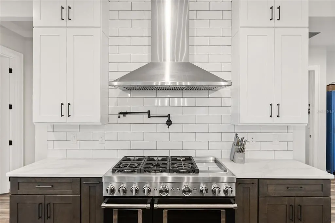
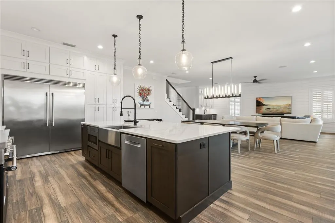
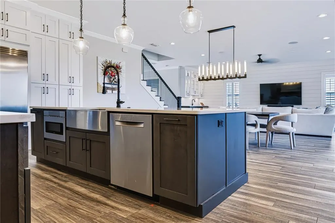
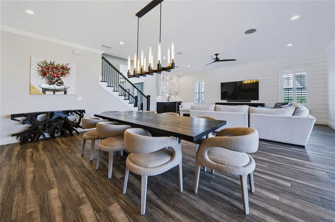
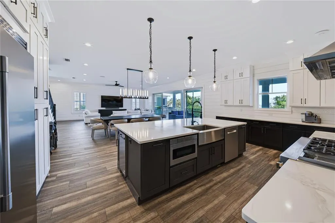
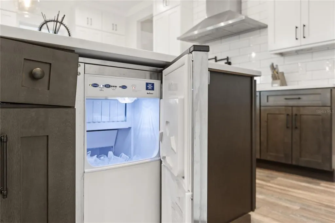
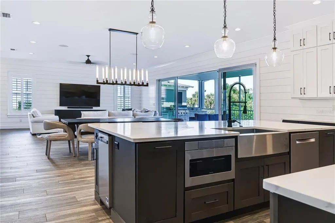
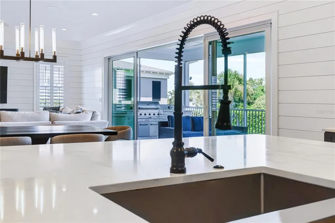
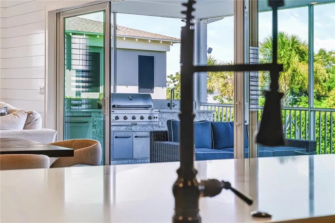
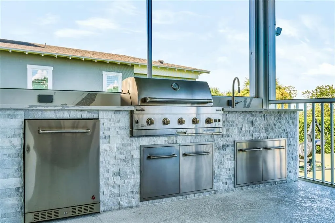
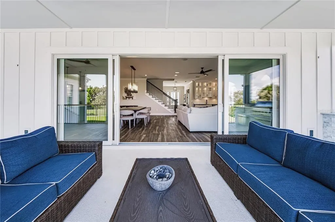
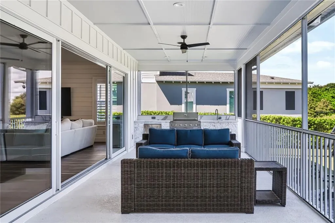
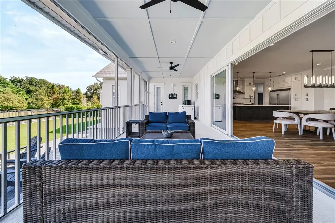
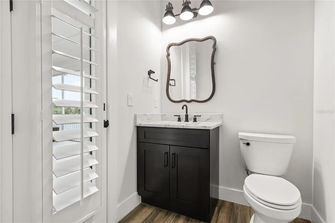
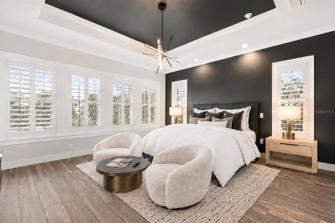
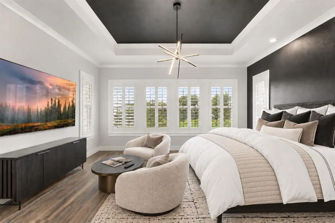
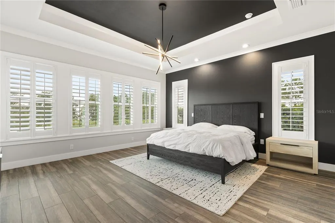
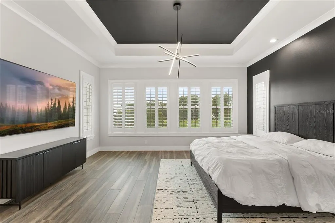
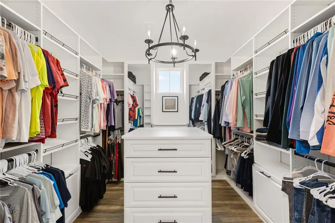
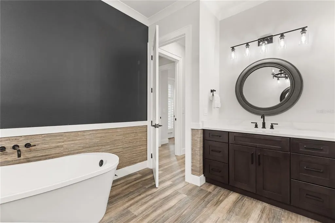
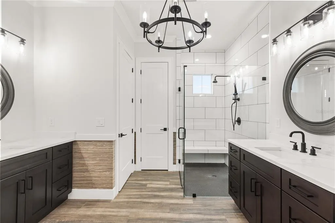
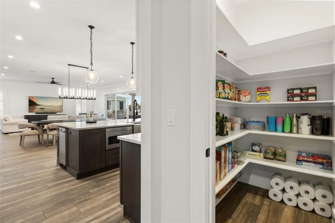
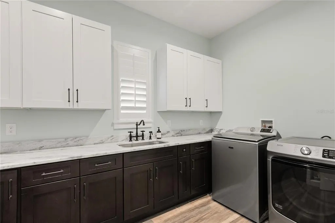
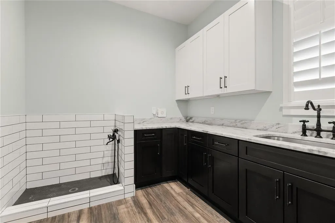
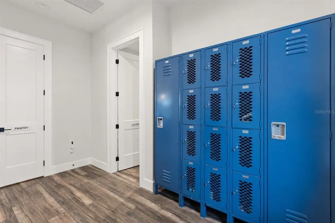
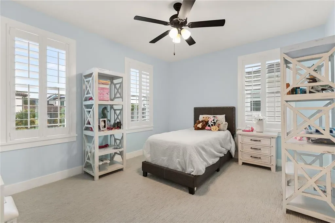
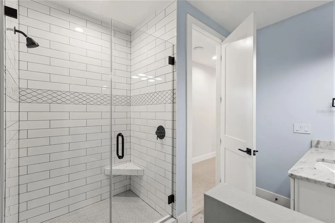
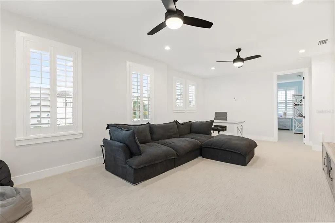
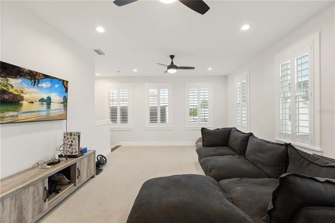
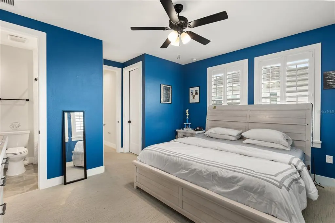
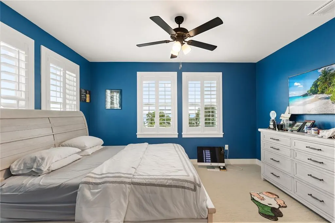
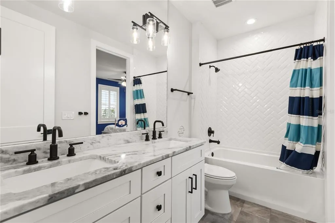
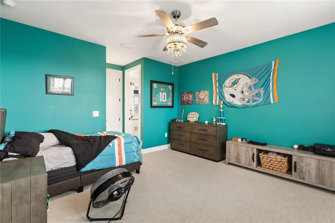
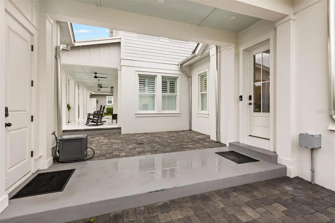
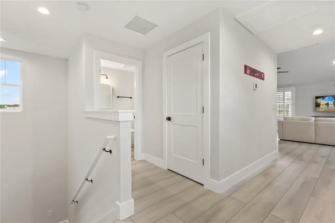
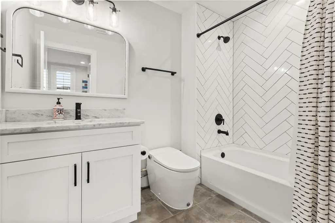
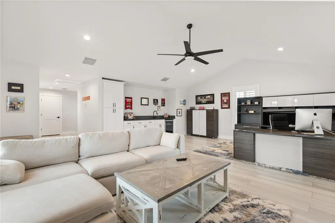
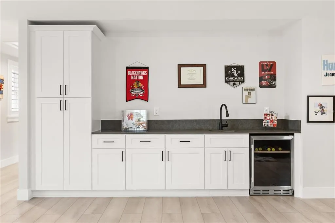
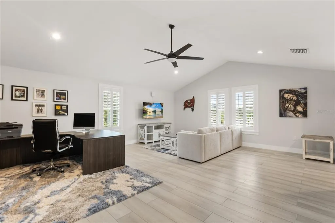
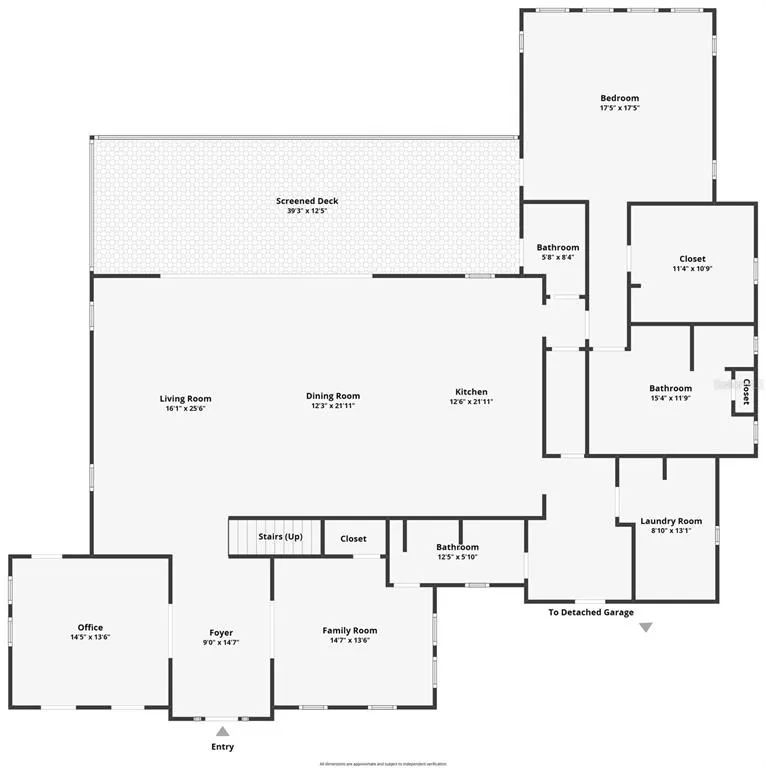
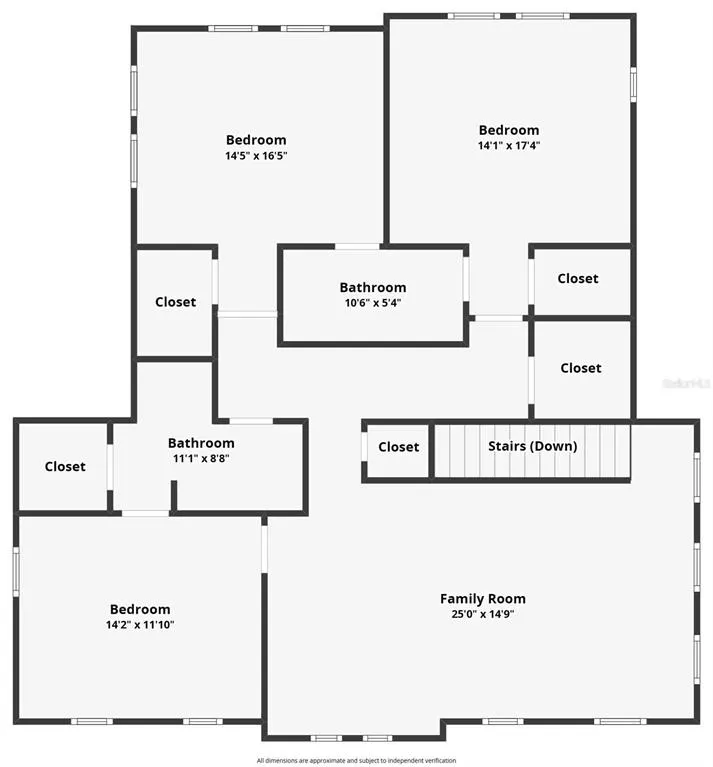
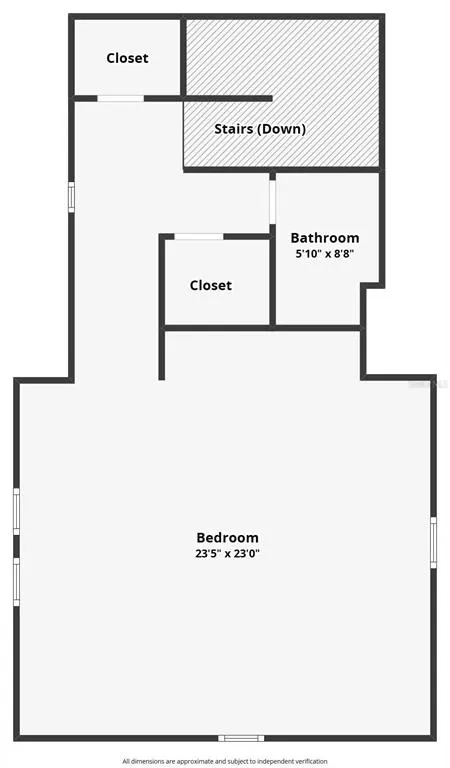
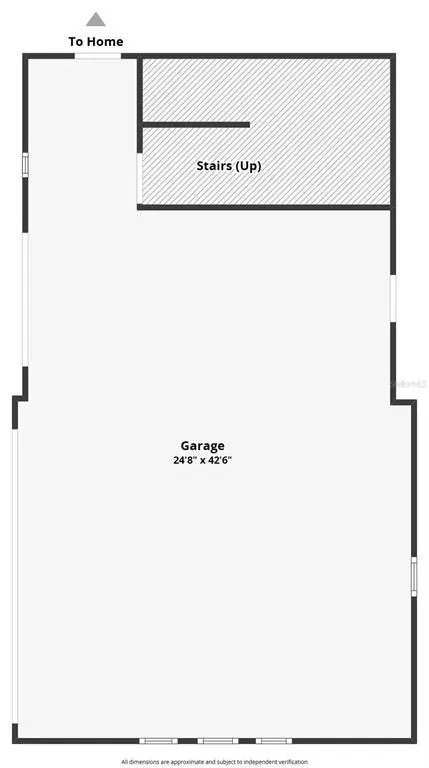
Virtually Staged. Captivating, masterfully designed and move-in ready, welcome to 907 Celadon, overlooking a broad conservation landscape with Water Views of Lake Apopka. Main home highlights include an open floor plan, a first-floor primary suite, two substantial rooms off the foyer offering flexibility for dual home offices, a guest retreat or au pair suite, and a nearly 40-foot screened lanai featuring an outdoor summer kitchen. The 907 sq ft detached guest house/ADU with private entrance, above the 3-car garage offers exceptional flexibility for multigenerational living, extended-stay guests or an in-law suite. Across the rear of the home, the open floor plan offers conservation and Lake Apopka water views across kitchen, dining and living areas. The gourmet chef's kitchen offers generous workspace for more than one cook, with custom wood cabinetry, premium stone countertops, a massive center island and notable professional stainless steel appliances to include Kitchen-Aid ovens and under counter ice maker by Manitowoc. A long wall of sliding glass doors opens to the lanai, extending the living space outdoors. An expansive back yard has room for a future pool. Set apart from the main living spaces, the first-floor primary suite occupies its own wing at the rear of the home. A door from the kitchen closes the wing from the rest of the first floor, while the bedroom opens directly to the lanai. A custom walk-in closet dressing room —with extensive built-ins, a center island and chandelier—and a spa like primary en suite bath complete the primary wing. Upstairs, three bedrooms and an oversized loft provide the flexibility for a home theater, gaming and homework stations. Daily routines are easier here. Bright blue built-in lockers off the mudroom keep bags and shoes organized, while the large laundry room includes a dedicated dog wash station. Connected to the main residence by a covered breezeway, the 907 Sq ft detached guesthouse/ADU sits above a 3-car garage and includes a kitchenette, full bath and closet. The garage also includes a golf-cart bay, and EV charging station. The guest house is currently used as a private executive office. Oakland Park and Winter Garden's golf-cart approved community zones is one of the signature advantages, offering easy access to Historic Downtown Winter Garden—Plant Street, the Farmers Market, dining and Crooked Can—just a golf cart ride from home. Direct access to the West Orange Trail offers 22 miles for walking, jogging and biking, plus community pools and green spaces.
| Elementary School | Middle School | High School |
|---|---|---|
| Tildenville Elem Elementary School | Lakeview Middle Middle School | West Orange High High School |
| Price History | |
|---|---|
| 9/15/2026 | Listed $2,495,000 |
General Features
| Sewer | Public Sewer |
|---|---|
| Heating | Central,Natural Gas |
| Cooling | Central Air |
| Utilities | BB/HS Internet Available,Cable Available,Cable Connected,Electricity Connected,Natural Gas Connected,Sewer Connected,Sprinkler Meter,Street Lights,Underground Utilities,Water Connected |
| Roof | Shingle |
| Appliances | Built-In Oven,Convection Oven,Cooktop,Dishwasher,Disposal,Dryer,Electric Water Heater,Exhaust Fan,Freezer,Gas Water Heater,Ice Maker,Microwave,Range Hood,Refrigerator,Tankless Water Heater,Water Filtration System,Wine Refrigerator |
| Zoning | PUD |
| HOA Fee | 608 |
| Garage Spaces | 3 |
| Association Fee Includes | Community Pool,Pool Maintenance |
| Patio/Porch Features | Covered,Enclosed,Front Porch,Rear Porch,Screened |
| Architectural Style | Contemporary |
| Security Features | Fire Sprinkler System,Security System,Smoke Detector(s) |
| Construction Materials | Block |
| Pets Allowed | Yes |
| Year Built | 2020 |
| Levels | Two |
| Property Subtype | Single Family Residence |
| Tax Year | 2025 |
| Ownership | Fee Simple |
| Waterfront Features | Lake,Waterfront |
| Community Features | Dock,Fishing,Lake,Waterfront,Association Recreation - Owned,Clubhouse,Community Mailbox,Golf Carts OK,Park,Playground |
| Assoc Fee Paid Per | Quarterly |
| County | Orange |
| New Construction | false |
| Property Type | Residential |
| Attached Garage | true |
| Subdivision Name | OAKLAND PARKA |
| Facing Direction | Southwest |
| Garage Y/N | true |
| Other Structures | Guest House |
| Total Rooms | 8 |
| Full Baths | 5 |
| Status | Active |
| Directions | From Downtown Winter Garden - Head West on Plant St. Right into Oakland Park onto Oakland Park Blvd. At stop sign, take a left onto Lake Brim, cross over the West Orange Trail. Continue on Lake Brim, road will bend to the LEFT and turn into Celadon. House will be 2nd home on the Right. |
| High School | West Orange High |
| City | WINTER GARDEN |
| Body of Water | LAKE APOPKA |
| Association Name | Leland Management |
| Senior Community Y/N | false |
| MLS Area | 34787 - Winter Garden/Oakland |
| Lot Size Units | Square Feet |
| Lot Size Square Feet | 14468 |
| Carport Y/N | false |
| Listing Terms | Cash |
| Elementary School | Tildenville Elem |
| Property Attached Y/N | false |
| Land Lease Y/N | false |
| Tax Annual Amount | 15084 |
| Home Warranty Y/N | false |
| Middle/Junior High School | Lakeview Middle |
| Property Condition | Completed |
| Additional Parcels Y/N | false |
| Lease Considered Y/N | true |
| Virtual Tour | https://www.propertypanorama.com/instaview/stellar/O6420982 |
| Building Area Units | Square Feet |
| Living Area Units | Square Feet |
| Standard Status | Active |
| Occupancy Type | Owner |
| Tax Lot | 406 |
| Legal Description | OAKLAND PARK UNIT 4A 87/105 LOT 406 |
| Water View | Lake |
| Minimum Lease | 8-12 Months |
| Water Access Y/N | false |
| Monthly HOA Amount | 202.67 |
| Additional Rooms | Den/Library/Office,Garage Apartment,Inside Utility |
| ILS Total SQFT | 907 |
| Water View Y/N | true |
| Flood Zone Code | X |
| In Law Suite YN | true |
| In Law Suite Description | Detached (ADU),Kitchenette,Private Entrance,Studio |
| Flood Zone Code X | Yes |
Interior Features
| Interior Amenities | Ceiling Fan(s),Crown Molding,Eating Space In Kitchen,Kitchen/Family Room Combo,Living Room/Dining Room Combo,Open Floorplan,Pest Guard System,Primary Bedroom Main Floor,Solid Wood Cabinets,Stone Counters,Thermostat,Vaulted Ceiling(s),Walk-In Closet(s),Wet Bar |
|---|---|
| Flooring | Carpet,Ceramic Tile,Tile |
| Furnished Y/N | Unfurnished |
| Air Conditioning Y/N | true |
| Heating Y/N | true |
| Fireplace Y/N | false |
| Half Baths | 1 |
| Laundry Features | Electric Dryer Hookup,Gas Dryer Hookup,Inside,Laundry Room |
| Total Bedrooms | 6 |
| LivingAreaSource | Public Records |
| Total Baths | 6 |
Exterior Features
| Exterior Amenities | Courtyard,French Doors,Irrigation System,Lighting,Outdoor Kitchen,Sidewalk |
|---|---|
| Vegetation | Mature Landscaping,Trees/Landscaped |
| Fencing | Fenced |
| Parking Features | Driveway,Electric Vehicle Charging Station(s),Garage Door Opener,Garage Faces Side,Off Street,Oversized |
| Water Source | Public |
| Lot Size Area | 14468 |
| Foundation Details | Block,Slab |
| Spa | false |
| Building Area Total | 7142 |
| Lot Size Acres | 0.33 |
| Road Surface Type | Paved |
| Private Pool | false |
| Waterfront Y/N | false |
| Covered Spaces | 3 |
| Road Responsibility | Public Maintained Road |
Amenities
- Foreclosure
- Views
- Short Sale
- New Construction
- Adult 55+
- Lease To Own
- No HOA Fees
- Furnished
- Primary On Main
- Air Conditioning
- Seller Finance
- Green
- Fixer Upper
- Horse
- Golf
- Fireplace
- Deck
- Garage
- Basement
- Pool
Property vs Single Family Average in 34787
Price
Taxes
Year Built
 Copyright © MFRMLS.com All information deemed reliable but not guaranteed. All properties are subject to prior sale, change or withdrawal. Neither listing broker(s) or information provider(s) shall be responsible for any typographical errors, misinformation, misprints and shall be held totally harmless. Listing(s) information is provided for consumers personal, non-commercial use and may not be used for any purpose other than to identify prospective properties consumers may be interested in purchasing. Information on this site was last updated Last updated on September 19, 2026 7:37 PM UTC The listing information on this page last changed on Last updated on September 19, 2026 7:37 PM UTCd. The data relating to real estate for sale on this website comes in part from the Internet Data Exchange program of MFR MLS.
All information deemed reliable but not guaranteed. All properties are subject to prior sale, change or withdrawal. Neither listing broker(s) or information provider(s) shall be responsible for any typographical errors, misinformation, misprints and shall be held totally harmless. Listing(s) information is provided for consumers personal, non-commercial use and may not be used for any purpose other than to identify prospective properties consumers may be interested in purchasing.
Updated on September 19, 2026 7:37 PM UTC
Copyright © MFRMLS.com All information deemed reliable but not guaranteed. All properties are subject to prior sale, change or withdrawal. Neither listing broker(s) or information provider(s) shall be responsible for any typographical errors, misinformation, misprints and shall be held totally harmless. Listing(s) information is provided for consumers personal, non-commercial use and may not be used for any purpose other than to identify prospective properties consumers may be interested in purchasing. Information on this site was last updated Last updated on September 19, 2026 7:37 PM UTC The listing information on this page last changed on Last updated on September 19, 2026 7:37 PM UTCd. The data relating to real estate for sale on this website comes in part from the Internet Data Exchange program of MFR MLS.
All information deemed reliable but not guaranteed. All properties are subject to prior sale, change or withdrawal. Neither listing broker(s) or information provider(s) shall be responsible for any typographical errors, misinformation, misprints and shall be held totally harmless. Listing(s) information is provided for consumers personal, non-commercial use and may not be used for any purpose other than to identify prospective properties consumers may be interested in purchasing.
Updated on September 19, 2026 7:37 PM UTC
 Copyright Southeast Florida Multiple Listing Service © 2026. Accuracy of listing information is not guaranteed. Listing information is provided for personal consumer, non-commercial use, solely to identify potential properties for potential purchase. All other use is strictly prohibited, is a violation of the terms of use, and may violate federal and state law.
Data Last Updated: September 19, 2026 8:28 PM UTC
Copyright Southeast Florida Multiple Listing Service © 2026. Accuracy of listing information is not guaranteed. Listing information is provided for personal consumer, non-commercial use, solely to identify potential properties for potential purchase. All other use is strictly prohibited, is a violation of the terms of use, and may violate federal and state law.
Data Last Updated: September 19, 2026 8:28 PM UTC
